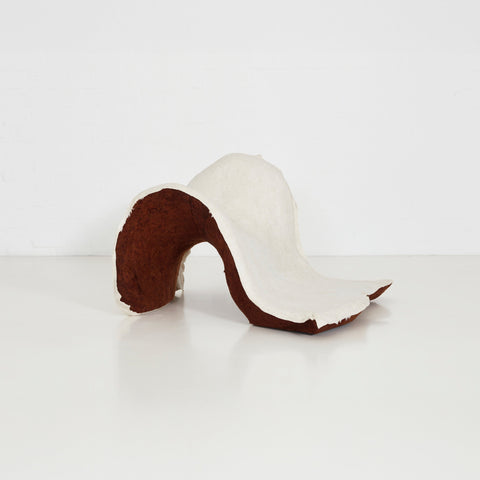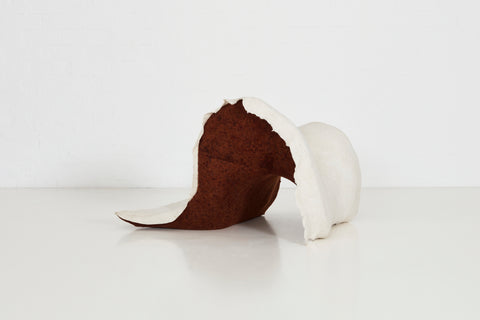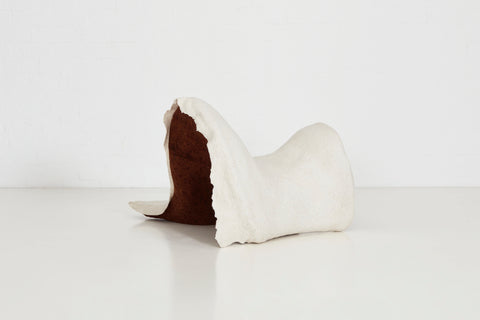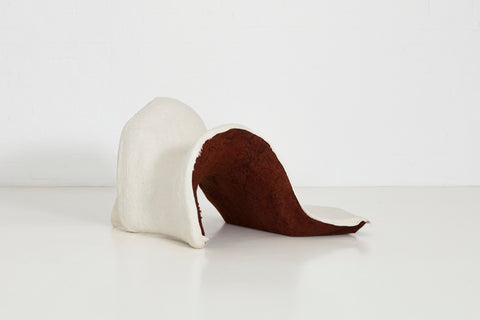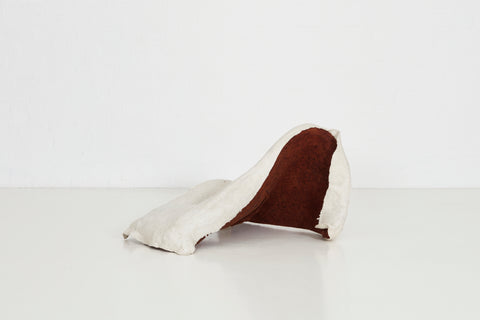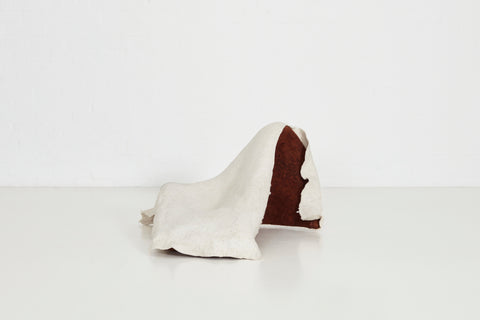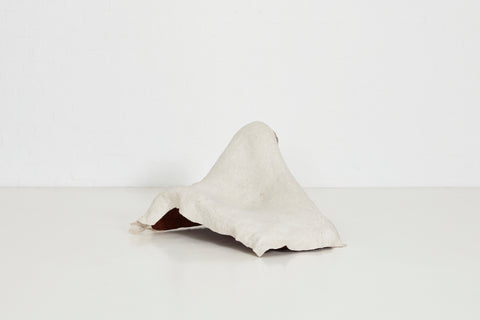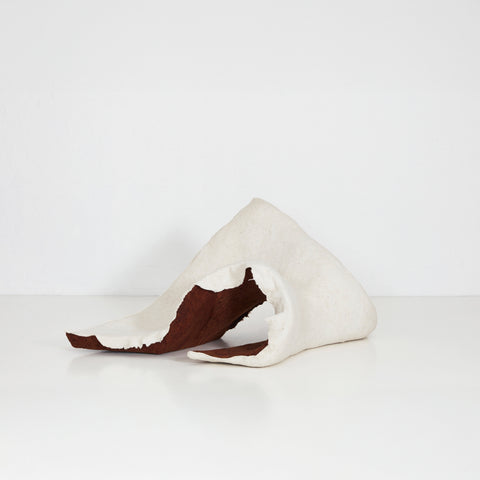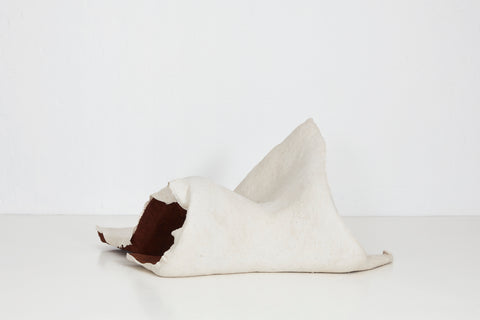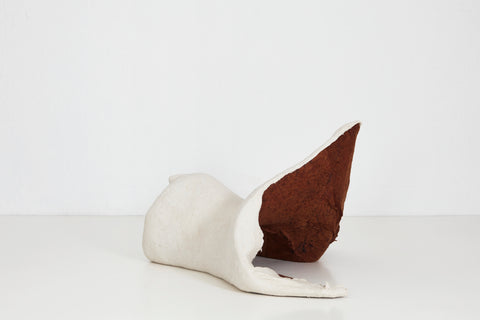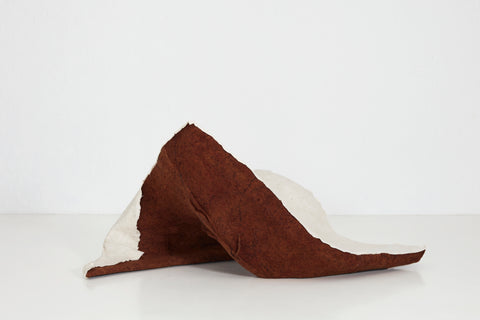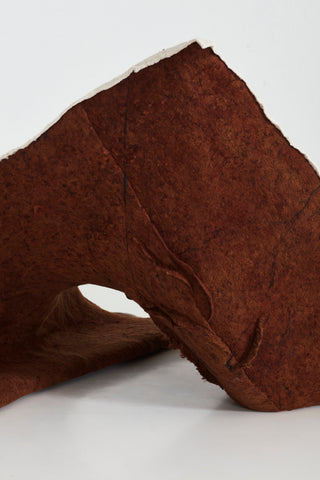

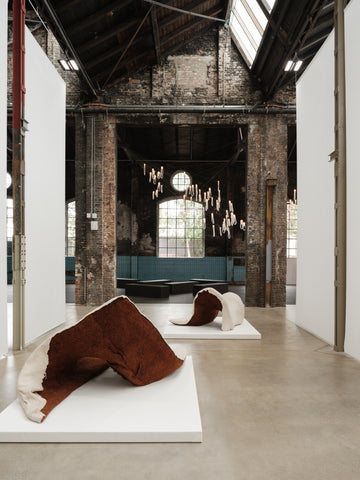
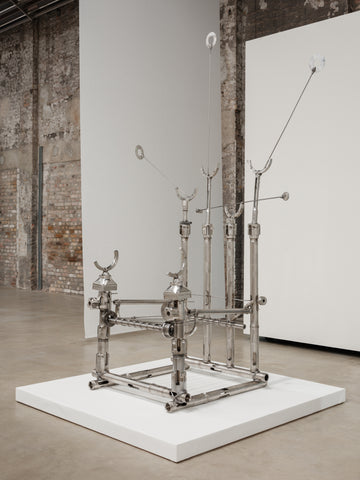
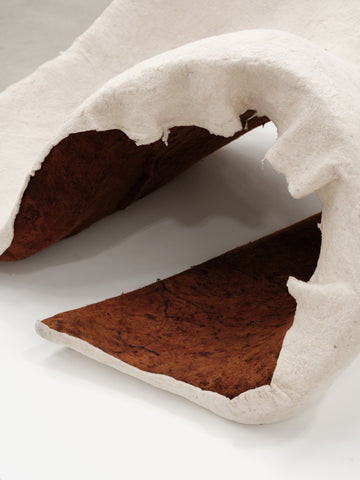
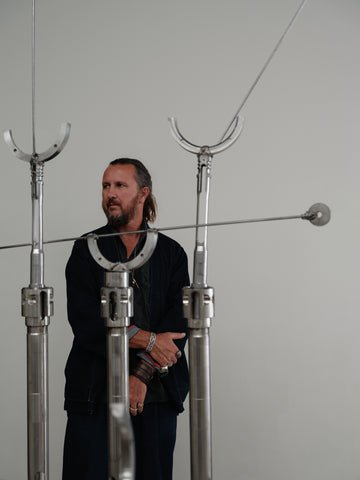
The Overview Effect is a group exhibition curated by Anna Carnick, where OWN Artists Christine Jacobs & Lionel Jadot are participating on occasion of Berlin Art Week.
Belgiëlei 91
Our gallery now occupies a building that has, for over a century, been in the business of holding things: a family's fortune, a private collection, a public museum, the slow accretion of a city's institutional memory. Before that, it held nothing more than open fields on the edge of Antwerp, part of the old Antwerpse Vrijheid, until the Leopoldlei was cut through in 1859 and the land was opened to development. A pair of modest semi-detached townhouses went up on the plot in 1867: the first structures the site had ever known, and, in hindsight, the seed of everything that followed. In 1900, one of those houses received a more decorative front under the architect Joseph Hertogs, commissioned by the industrialist Keunen who then owned it. It was a modest gesture compared to what came next, but it was the first time this particular architect put his hand to this particular address, and it would not be the last.
The house as we know it was born from craft. When the banker Edouard Thijs-Cateaux bought and merged the two townhouses in 1905, he brought Hertogs back to do more than decorate, to rebuild the place whole, inside and out, as a single grand mansion in an eclectic style drawn from the great Parisian hôtels particuliers of the century before. Thijs was not a man short of ambition elsewhere either: a founding figure behind what became the Générale Bankmaatschappij, involved in the city's electricity and tram companies, and one of the organisers behind Antwerp's Olympic Games and World's Fair. The house he commissioned was, in its way, a piece of that same appetite for building institutions that last: reception rooms in neoclassical and neo-rococo dress, marble mantels, gilded woodwork, silk on the walls, a garden behind it large enough to hold its own romantic folly in the style of Marie-Antoinette's hameau. Every element of that house was made by someone, for a reason, in a style meant to say something about the moment it was built in.
Then, in 1937, the house changed function without losing that instinct. Pieter Smidt van Gelder, a collector wealthy enough to save the building from demolition simply by buying it, did not move in so much as move his collection in, and had architect Edouard De Winter reshape the interior around the objects themselves: panelling flattened and simplified, walls softened under gold-brown velvet, doors removed so that circulation served the collection rather than the household, light redirected through new indirect cove fixtures so that what mattered was what stood in the room, not the room around it. Even the garden was remade in that spirit: a strikingly modern, walled, Mediterranean-toned design laid out in 1940 by the landscape architect George Wachtelaer, austere and architectural in a way that still, remarkably, survives largely intact. It was, long before we arrived, a house already organised around the display of considered, collected things.